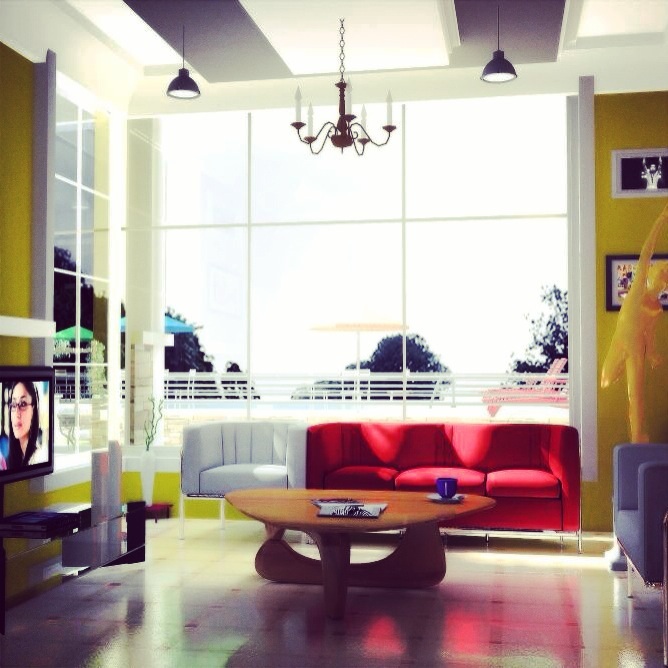
These are stunning 3D Renderings from veraCITY architects studio, they are some of our past designs. If you need our services, you can contact us on facebook: www.facebook.com/architectbidex or send an e-mail to archibidex@gmail.com
 |
| 3d rendering in Nigeria |
4 bedroom duplex with a gracious balcony to easily gaze exterior environment. Inspired by Simplicity and principle of Expressionism. It can really serve as good home design for someone willing to build a new house.
Software Used: AutoCAD, ArchiCAD, Artlantis.

3d |
| rendering in Nigeria |
This is a 3bedroom bungalow design.
Software Used: AutoCAD, ArchiCAD, Artlantis.
 |
| http://imaginearchitecture.blogspot.com/search/label/3D%20and%20Architectural%20Rendering |
This is a rendering of a fully detached twin 2 bedroom flat.
Software used are : AutoCAD for the 2D drawings, ArchiCAD for the 3D and Artlantis for the rendering.
Nothing feels better in welcoming travelers to a city than lovely entrance, here is one designed by veracityarchitects
Software Used: AutoCAD, ArchiCAD and Artlantis.
All hail mother Mary...
Here is a grotto design.
Software used: AutoCAD, ArchiCAD, and Artlantis.
Living in a building which is completely blended into a lovely environment makes one healthier and stress free. Here is a 4 bedroom duplex with lovely and simple landscape.
Software Used: AutoCAD, ArchiCAD and Artlantis.
After a stressful day job, it is good to enjoy as much as possible, here is a bar design with an elevated V.I.P section.
Software Used: AutoCAD, ArchiCAD, Artlantis and Photoshop.
A lounge for a family.
Is it cool?
Software Used: AutoCAD, ArchiCAD and Artlantis
Bedroom interior design.
Software used: AutoCAD (2D), ArchiCAD (3D modelling) and Artlantis (rendering)
Exterior view of a garden design.
Software used: AutoCAD (2D), ArchiCAD (3D modelling) and Artlantis (3D rendering)
Exterior view of a 3 bedroom semi detached duplex and a fully detached 3 bedroom duplex designed with AutoCAD (2D), ArchiCAD (3D modelling) and Artlantis (3D rendering)
Approach view of the above 3 bedroom semi detached duplex designed with AutoCAD (2D), ArchiCAD (3D modelling) and Artlantis (3D rendering)
Another view showing the fully detached duplex above designed with AutoCAD (2D), ArchiCAD (3D modelling) and Artlantis (3D rendering)
An interior view of the general lounge of the above 3 bedroom duplex.
Software Used: AutoCAD, ArchiCAD and Artlantis.
A 3 bedroom bungalow, designed with AutoCAD (2D), ArchiCAD (3D modelling) and 3Dmax (rendering)
The interior view of the living room for the above 3 bedroom bungalow designed with AutoCAD (2D), ArchiCAD (3D modelling) and 3Dmax (rendering)
The Exterior view of a 5 bedroom duplex designed with AutoCAD (2D), ArchiCAD (3D modelling) and 3Dmax (rendering)
I hope you enjoyed browsing through them.
Feel free to add comments.